

greeksteel logo

SAUNA

Transportable sauna unit

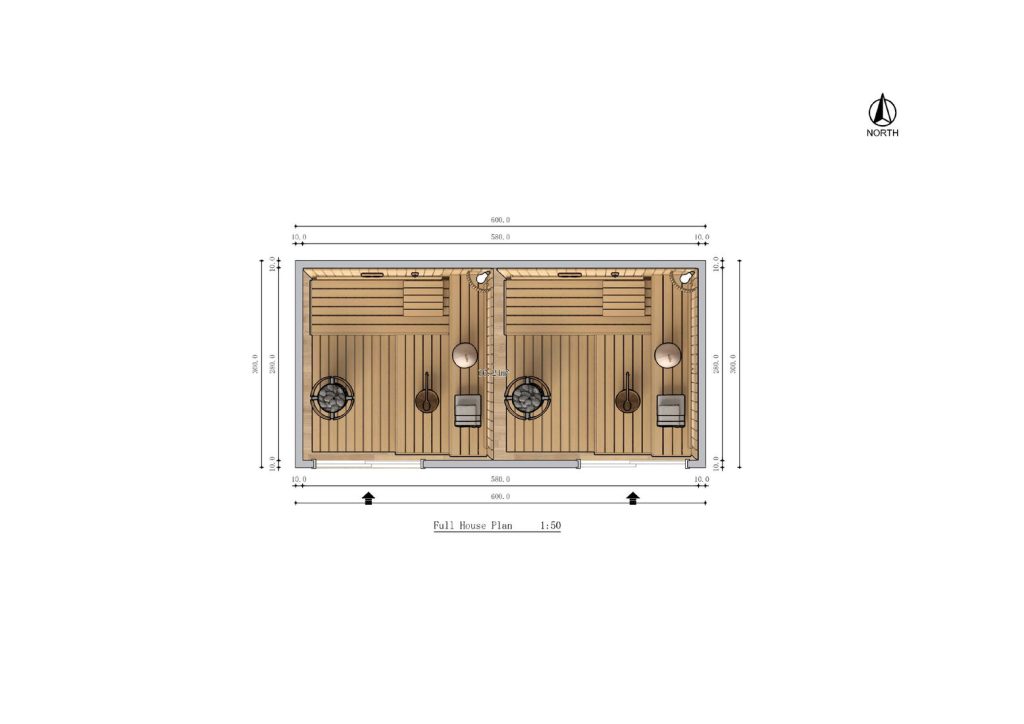
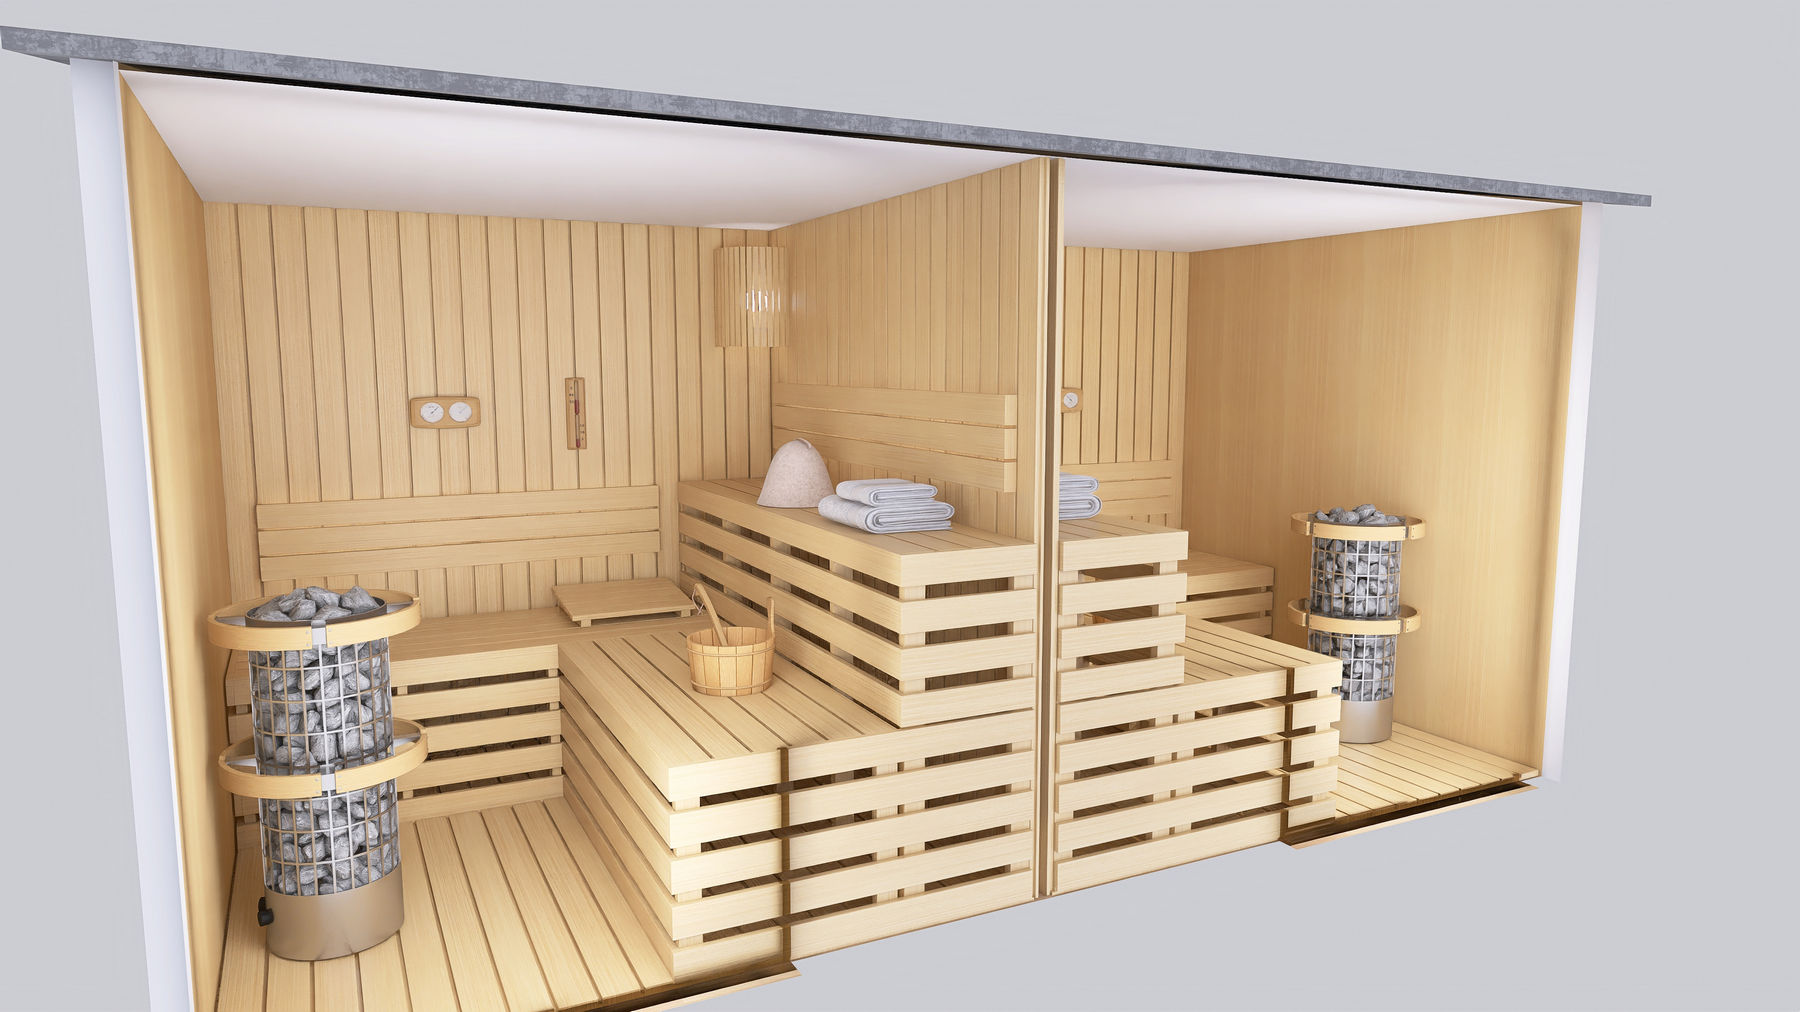
The sauna is a high-specification wellness facility designed to provide a complete relaxation and rejuvenation experience.
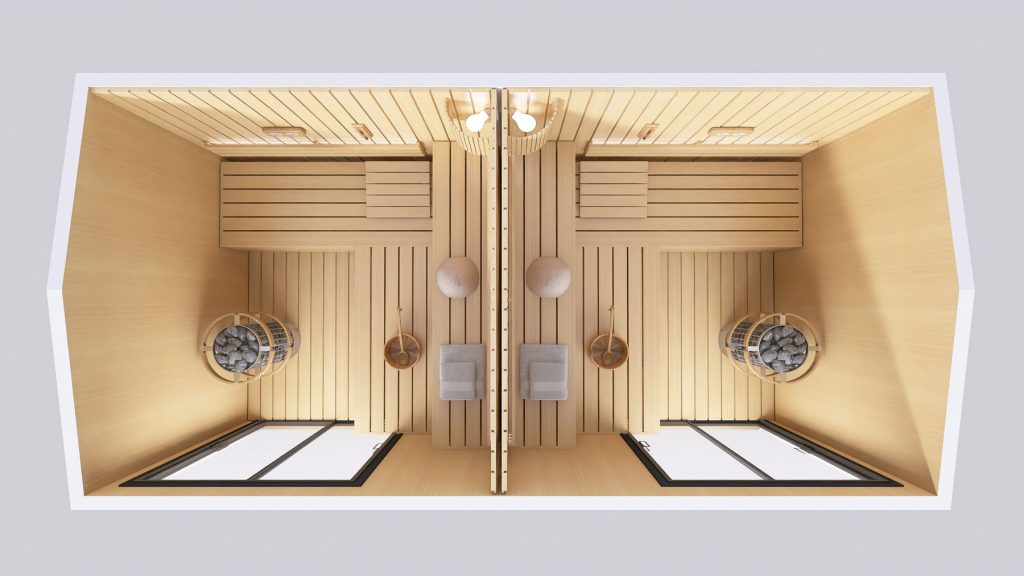
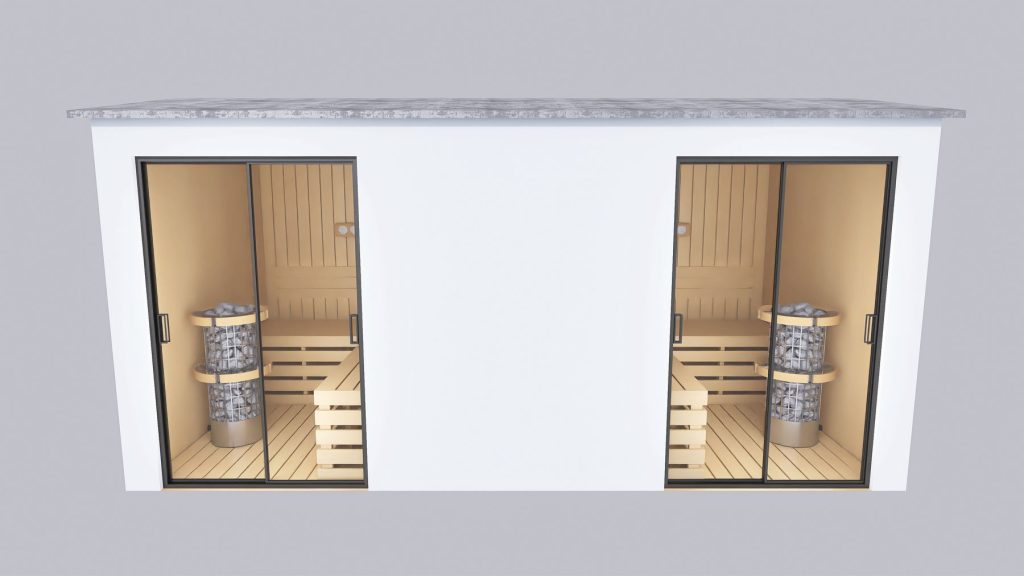
The 6.00 × 3.00 m unit contains two separate rooms of approximately 9 m² each, allowing simultaneous use or different functions, such as different temperatures or private sessions. Timber wall finishes, tiered ergonomic seating and a central heater create an authentic, refined spa environment.
The layout supports comfort, privacy and safe circulation, while the unit is designed to meet the safety and functional requirements of professional use. It is suited to hotels, boutique resorts and wellness centres seeking to add a discreet yet valuable luxury amenity.
Structural Materials & Construction Method for Prefabricated Homes

Our prefabricated homes are built with modern, high-performance materials to provide durability, energy efficiency, thermal insulation and acoustic insulation.

Load-Bearing Structure

The building's load-bearing structure consists of:

  • Cold-formed hollow-section steel framing or

  • Heavy-duty H-section structural steel (HEA / HEB)
    depending on the structural requirements of the project.

The frame is engineered in accordance with applicable seismic and structural design standards.

External Wall System

The external walls use a multi-layer construction system:

  • High-strength fibreboard as external cladding

  • Extruded polystyrene (XPS) insulation for enhanced thermal protection

  • Metal framing for plasterboard with a thickness of 6 mmfrom Technogips

Internal Thermal & Acoustic Insulation

The wall cavities contain:

  • Rock wool providing excellent:
    • thermal insulation
    • acoustic insulation
    • fire resistance

Internal Wall Linings

  • Double-layer plasterboard throughout

  • In wet areas (bathrooms/WCs):

    • Moisture-resistant plasterboard

    • Ceramic tile finish

Roof

  • 22 mm OSB3 panels

    • suitable for load-bearing applications

    • moisture-resistant

    • high mechanical strength

These panels are used in the roof structure.

Windows & Doors

  • High-performance PVC windows and doors

  • Significantly reduce heat loss and improve the airtightness of the building envelope

  • Improve acoustic insulation and the home's energy performance

Heating & Cooling System

  • Independent heating and cooling with inverter air-conditioning units in every room

  • High efficiency ratings (COP / EER)

  • Low energy consumption

  • Independent temperature control in each room

This system is ideal for highly insulated buildings, providing cost-efficient operation throughout the year.