


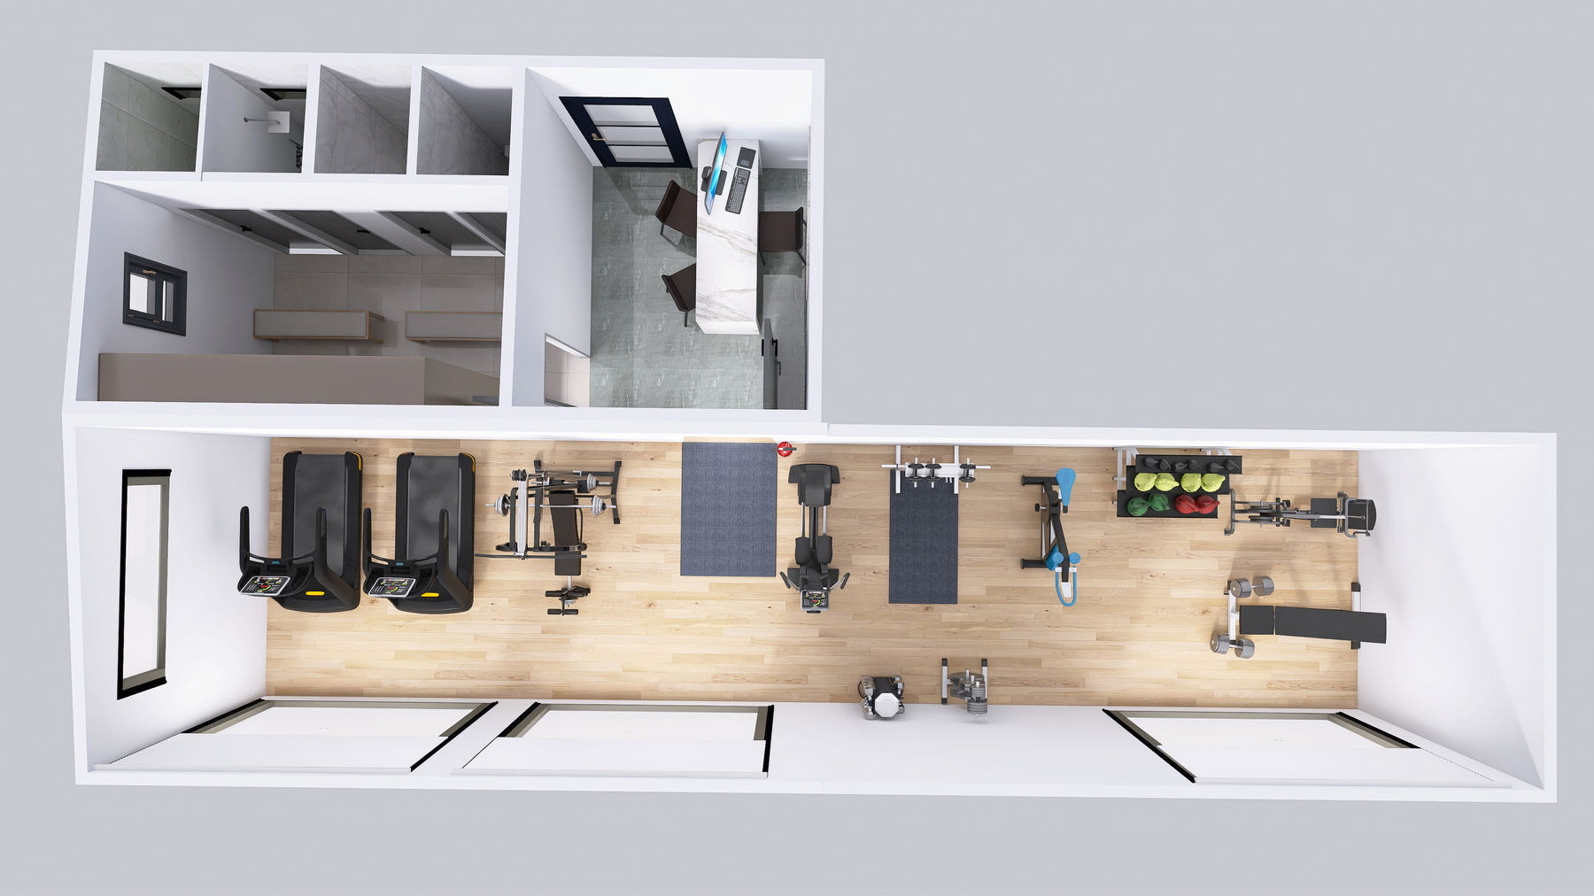
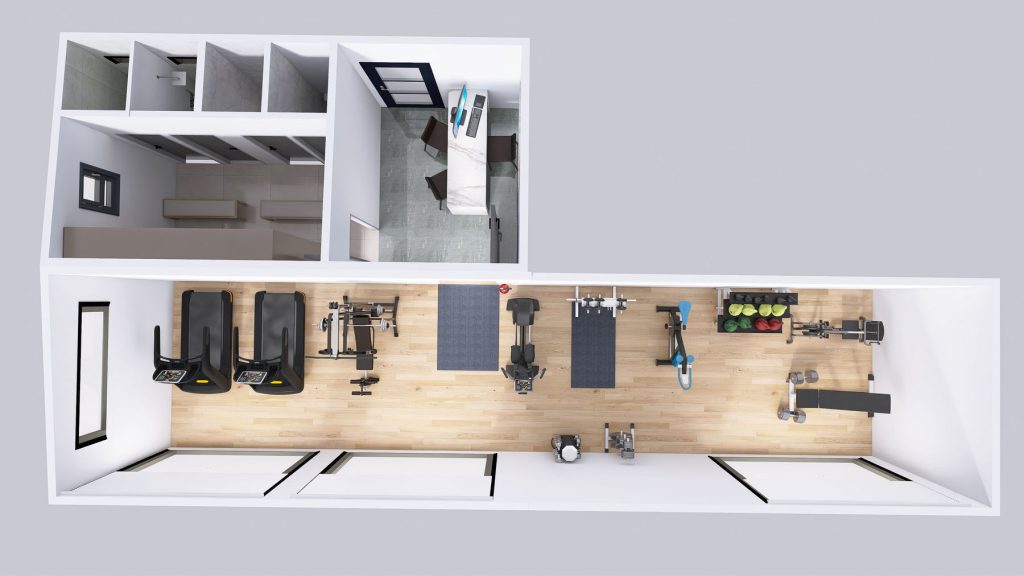
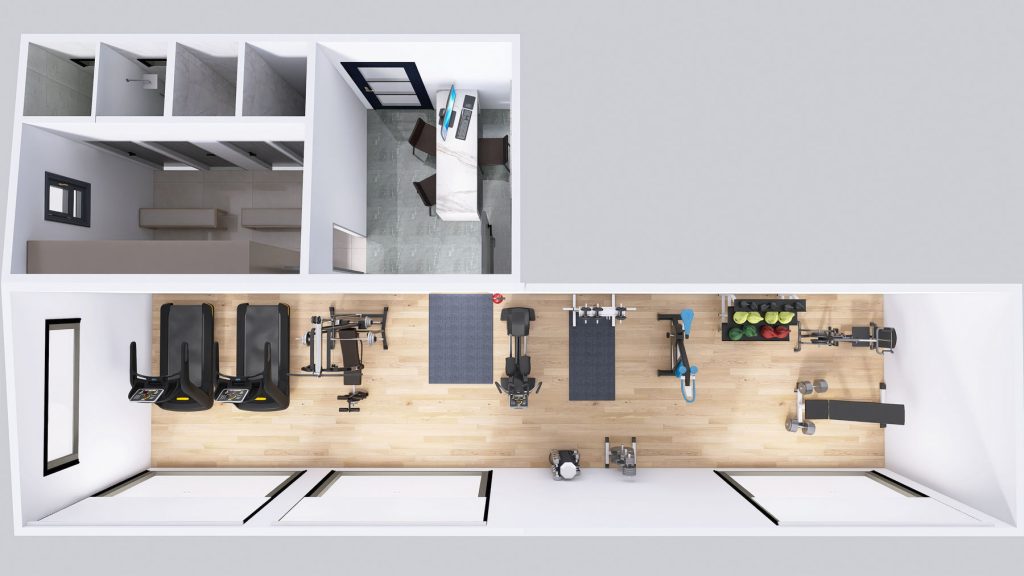
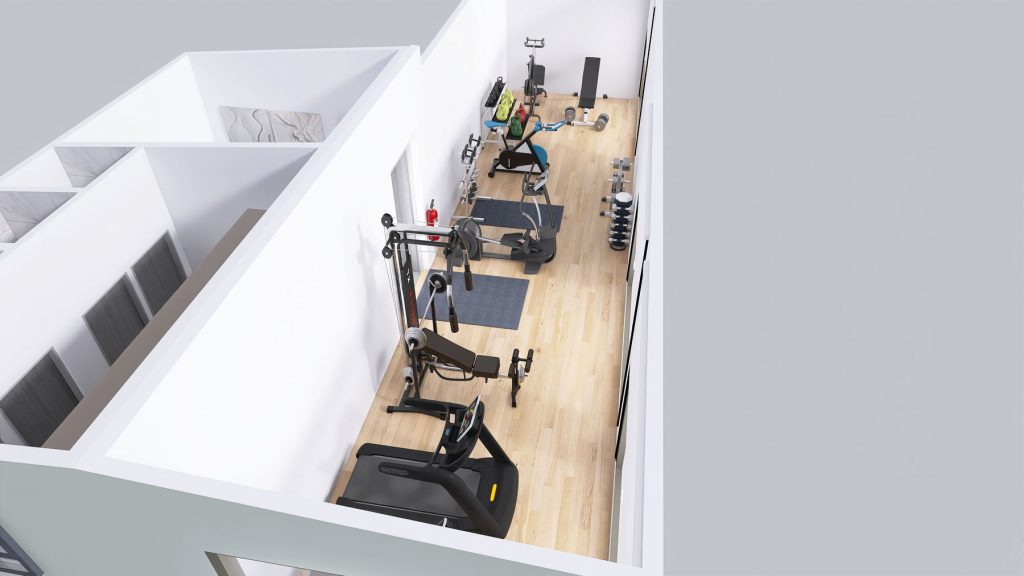
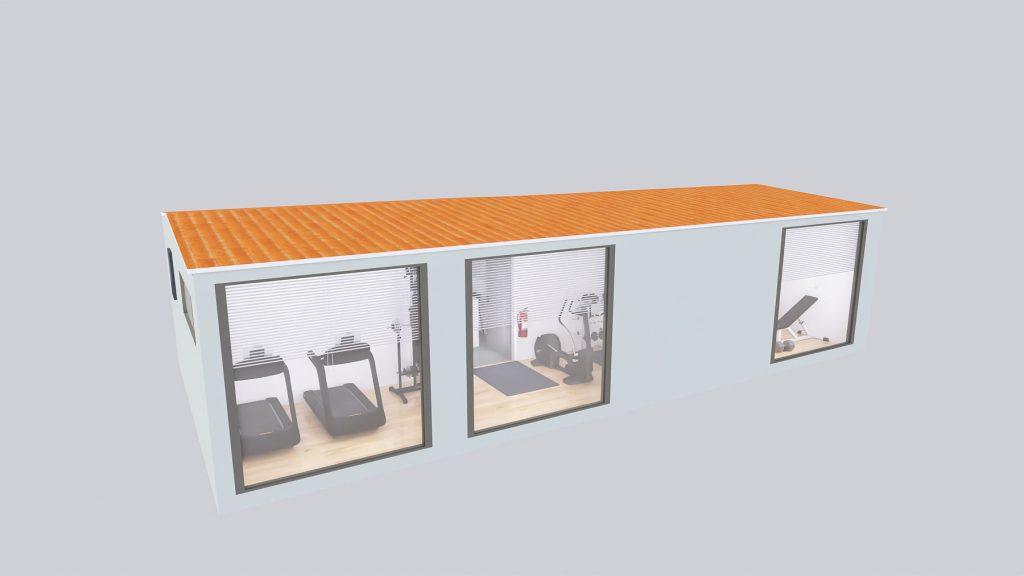
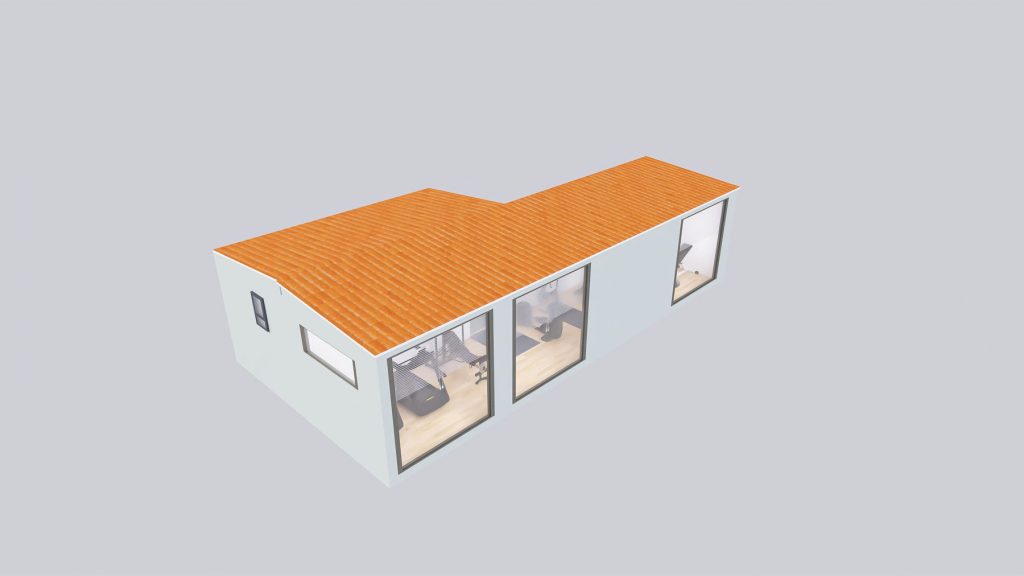
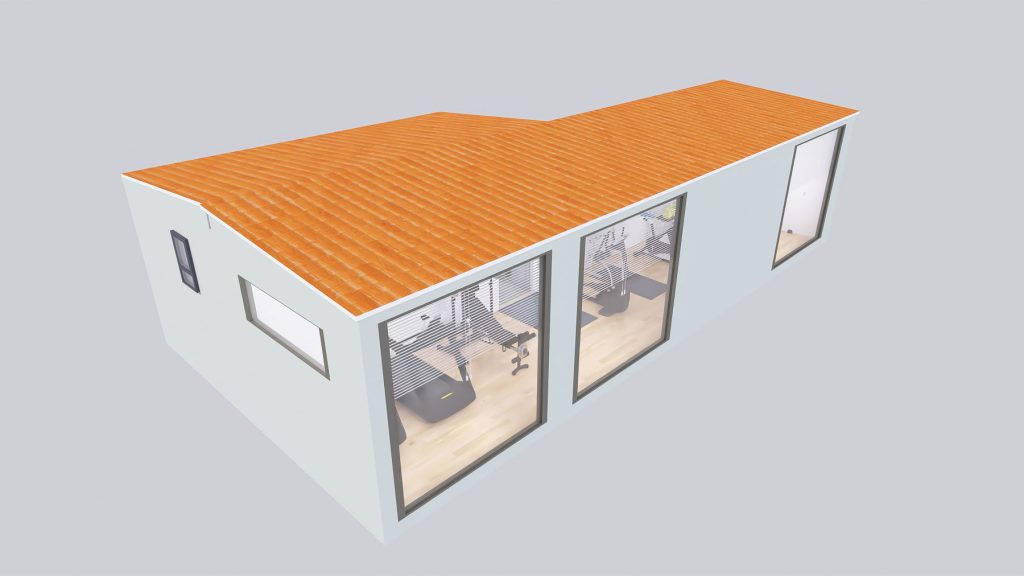
The gym and Pilates studio is a modern, flexible solution designed for functional exercise and a range of training activities.
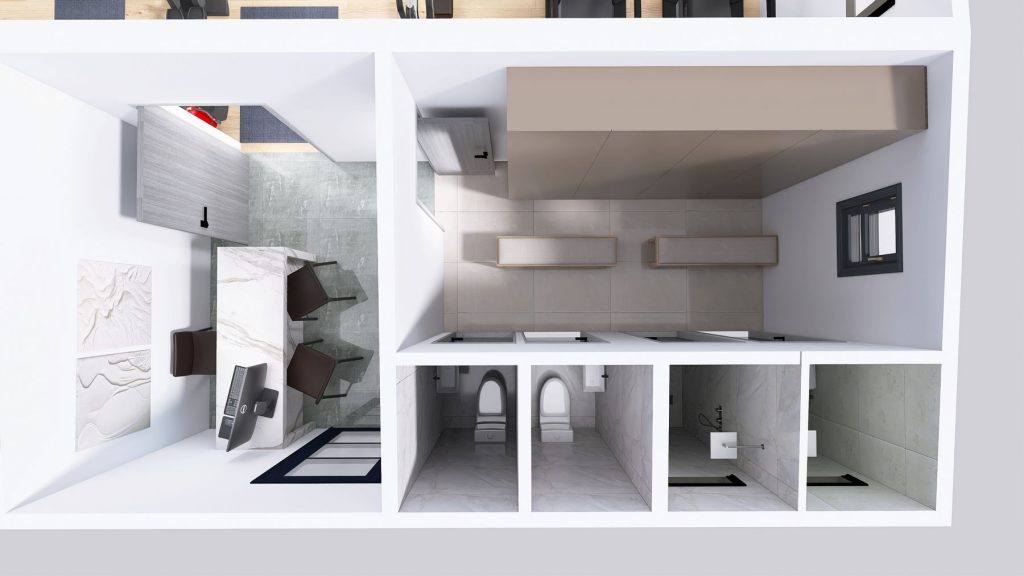
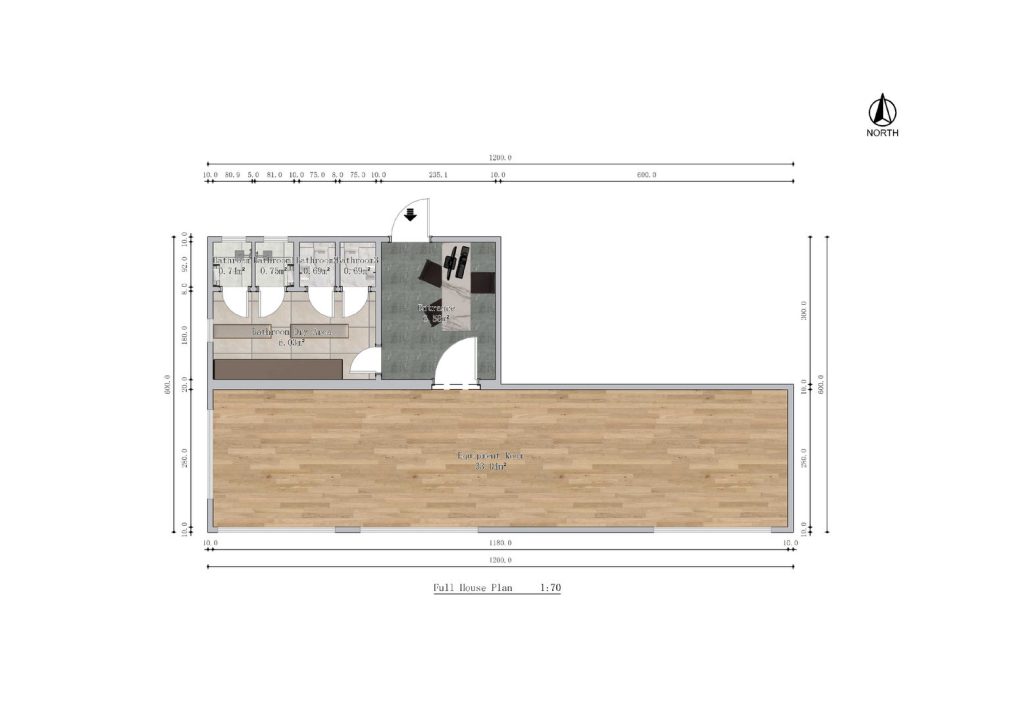
It combines one 3.00 × 6.00 m transportable steel unit with one 3.00 × 12.00 m unit to create a single, spacious 54 m² training area. The layout provides comfort and flexibility when arranging equipment and can support both individual and group sessions.
Our prefabricated homes are built with modern, high-performance materials to provide durability, energy efficiency, thermal insulation and acoustic insulation.
The building's load-bearing structure consists of:
The frame is engineered in accordance with applicable seismic and structural design standards.
The external walls use a multi-layer construction system:
The wall cavities contain:
These panels are used in the roof structure.
This system is ideal for highly insulated buildings, providing cost-efficient operation throughout the year.