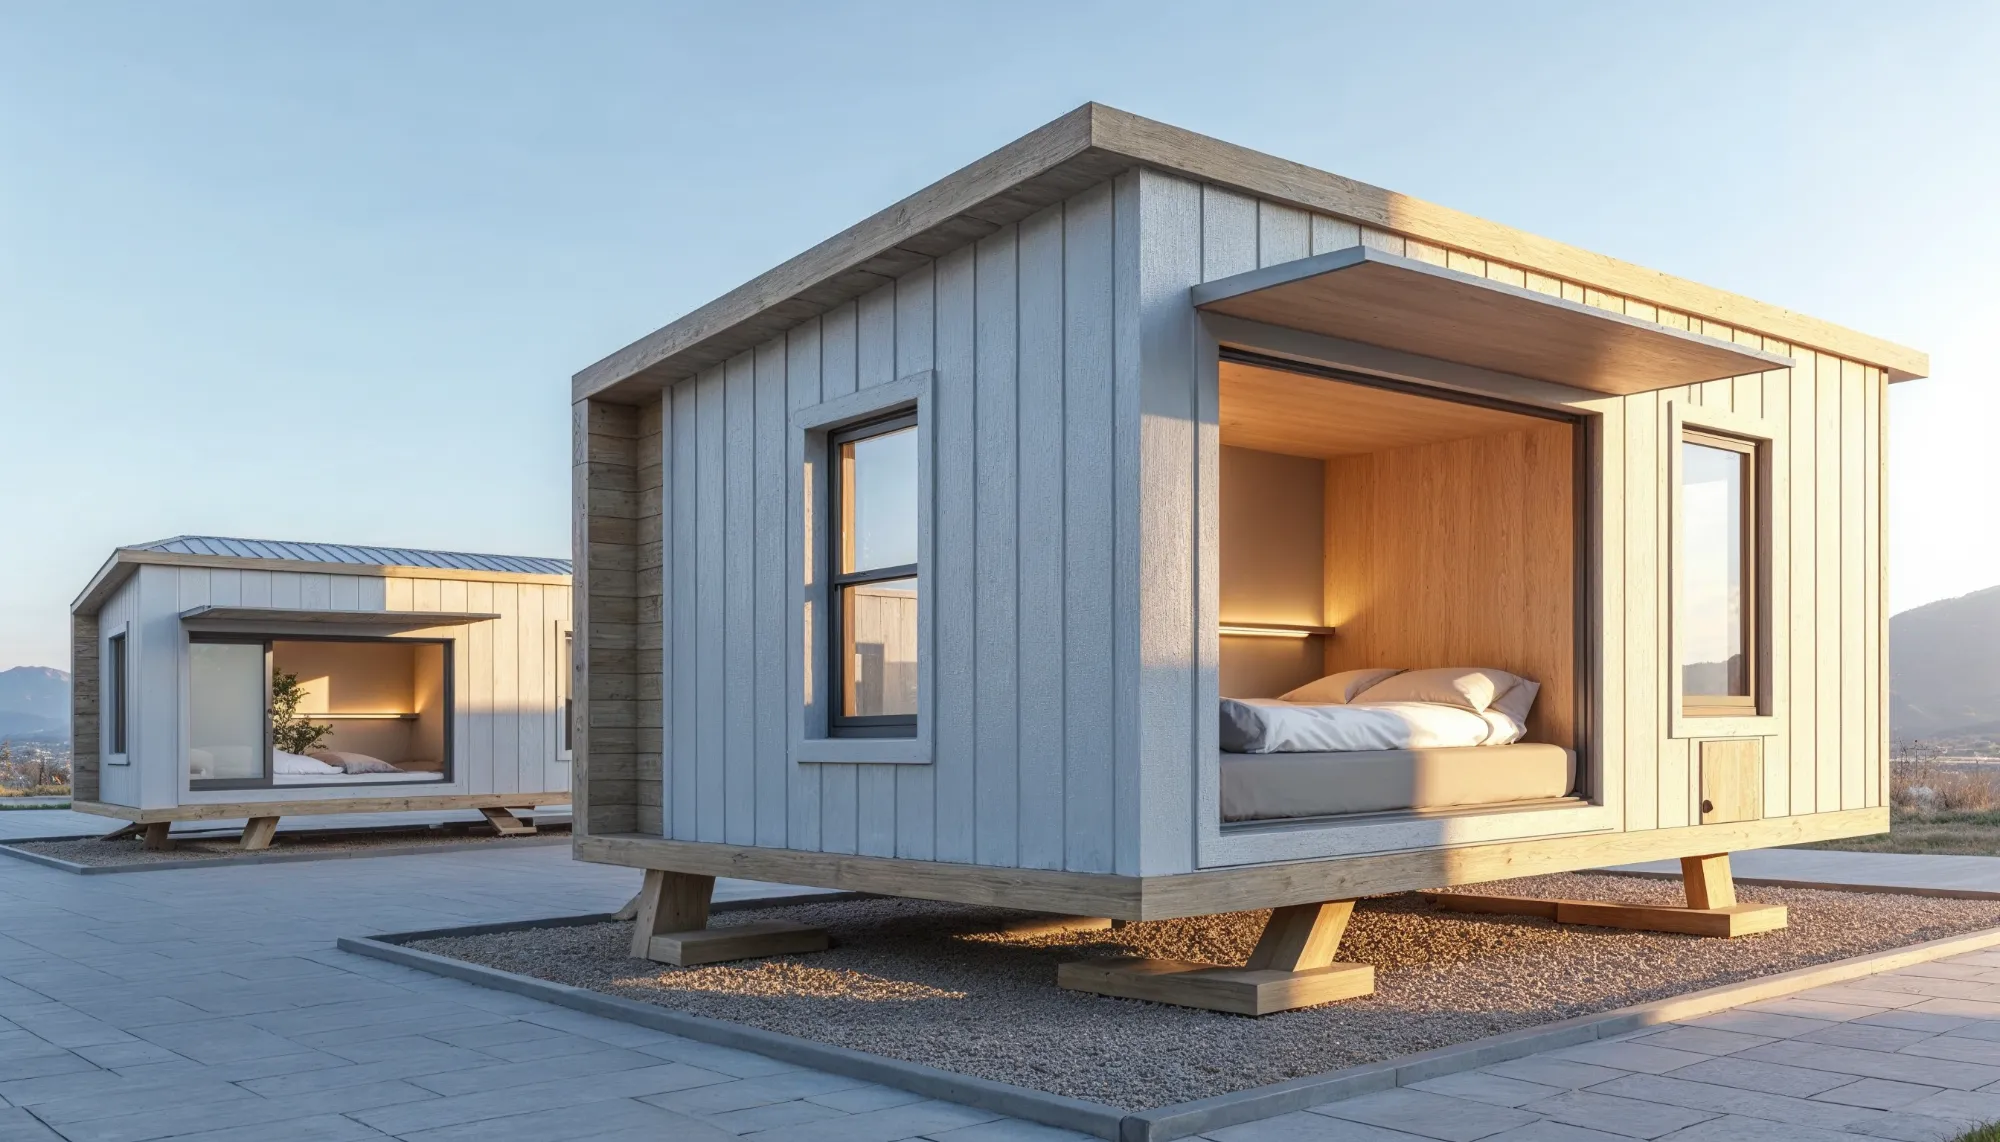
The construction of a steel home is an exciting process that combines modern technology, specialised expertise, and personalised design. In this article, we will examine step by step the process of building such a house, from the initial idea to the final delivery.
Step 1: Initial Consultation and Understanding Needs
The process begins with an extensive discussion between the client and our team. At this stage:
- We understand your needs: We discuss your vision, preferences, and lifestyle.
- We choose the right design: We present proposed designs and layouts that fit your requirements.
- We determine the budget: We discuss costs and adjust options to fit your financial planning.
Step 2: Design and Personalisation
After the initial consultation, we move on to the design stage:
- Architectural plans: We create detailed plans that depict the exterior appearance and the interior layout of the house.
- Material and finish selection: We collaborate with you to choose materials, colours, and finishes that reflect your personal style.
- Integration of technologies: We incorporate smart solutions and energy-efficient systems according to your wishes.
Step 3: Approval of Plans and Permits
Before construction begins:
- Final approval of plans: We present the final plans for approval.
- Permit management: We handle all necessary procedures for obtaining building permits, ensuring compliance with legislation.
Step 4: Construction of the Metal Frame
Construction begins at our factory:
- Material preparation: We select high-quality metals and materials that are environmentally friendly.
- Frame construction: Using advanced technology, we construct the steel frame with precision.
- Quality control: Each part undergoes strict checks to ensure durability and safety.
Step 5: Addition of Structural Elements and Insulation
Next, we proceed to complete the structure:
- Wall installation: We install the exterior and interior panels.
- Insulation: We apply thermal and acoustic insulation materials for maximum energy efficiency.
- Installation of frames: We install high-quality windows and doors.
Step 6: Installation of Electromechanical Systems
At this stage, all systems that make the house functional are installed:
- Electrical installations: We install wiring, lighting fixtures, and control panels.
- Plumbing systems: We install piping for water and drainage.
- Air conditioning systems: We install air conditioning and heating/cooling systems.
Step 7: Interior Finishes and Decoration
The house begins to take shape:
- Painting and surfaces: We paint the walls and install floors according to your choices.
- Kitchen and bathroom installation: We install kitchen furniture, countertops, cabinets, and sanitary ware.
- Decoration details: We add the final finishes, such as light fixtures and decorative elements.
Step 8: Outdoor Spaces and Surrounding Area
We take care of the exterior of the house:
- Landscaping: We create gardens, terraces, or outdoor spaces according to your preferences.
- Fences and entrances: We install fences and shape the entrance of the house.
Step 9: Final Checks and Certifications
Before delivery:
- Functionality check: We check all systems to ensure they operate flawlessly.
- Quality certifications: We provide all necessary documents and certificates for the materials and installations.
Step 10: Delivery “Turnkey”
The house is ready:
- Handover of keys: We hand over the house ready for you to move in.
- Orientation: We walk you through all of the home's systems and features.
- After-sales support: We remain at your disposal for any needs or questions.
Conclusion
The construction of a steel home Building a steel home brings together technology, quality and personal attention. From the initial consultation to handover, our aim is to create a home that meets your needs and exceeds your expectations.
Contact us to discuss your steel home.